
Site survey, soil test, ownership check: what we verify before construction in Delhi NCR

A survey, a soil test, an ownership check — at the start of a project, all three look like something you could probably skip. They aren't. Three real Delhi NCR projects taught us that.
QUICK ANSWER
Before any home or commercial project starts in Delhi NCR, three checks should happen: a measured site survey that verifies both dimensions and boundary angles, a soil test regardless of the area's reputation, and an ownership document check that includes the plot's previous sanction plan, cross-referenced against the fresh survey. Skipping any one of these has, in our experience, cost projects months of rework and lakhs in unplanned cost.
We have a short list of checks now that we run on every site in Delhi NCR, no exceptions. None of them are in the fee proposal. None of them are things a client ever asks about in the first meeting. But we don't skip them anymore, because each one has already cost us — or a client — real time and real money, once, before it became a rule.
It's a small thing to skip. A quick survey instead of a proper measured one. Assuming the soil because the area has a reputation. Not asking for the old sanction plan because the client already knows the plot inside out. Each shortcut saves a few days and a small fee at the very start. Here's what it actually costs later.
Why a site survey before construction needs to check angles, not just dimensions
Field note — a plot in North Delhi, details withheld at the client's request.
We surveyed this plot and the numbers matched what we expected — frontage fine, depth fine. So we went ahead. Full drawings, structure, the works, sent in for sanction.
Turns out a survey can get the dimensions right and still miss the shape of the plot. The angles at the corners were off from what we'd assumed, and that's enough to change your setbacks, your buildable area, basically every drawing that follows the site plan. We only found out at sanction stage. Three months of work, back to zero. Now every measured survey we commission checks angles as carefully as it checks length and width. Always.
Why soil testing before construction matters even in "known" ground
Field note — a plot near the Delhi ridge.
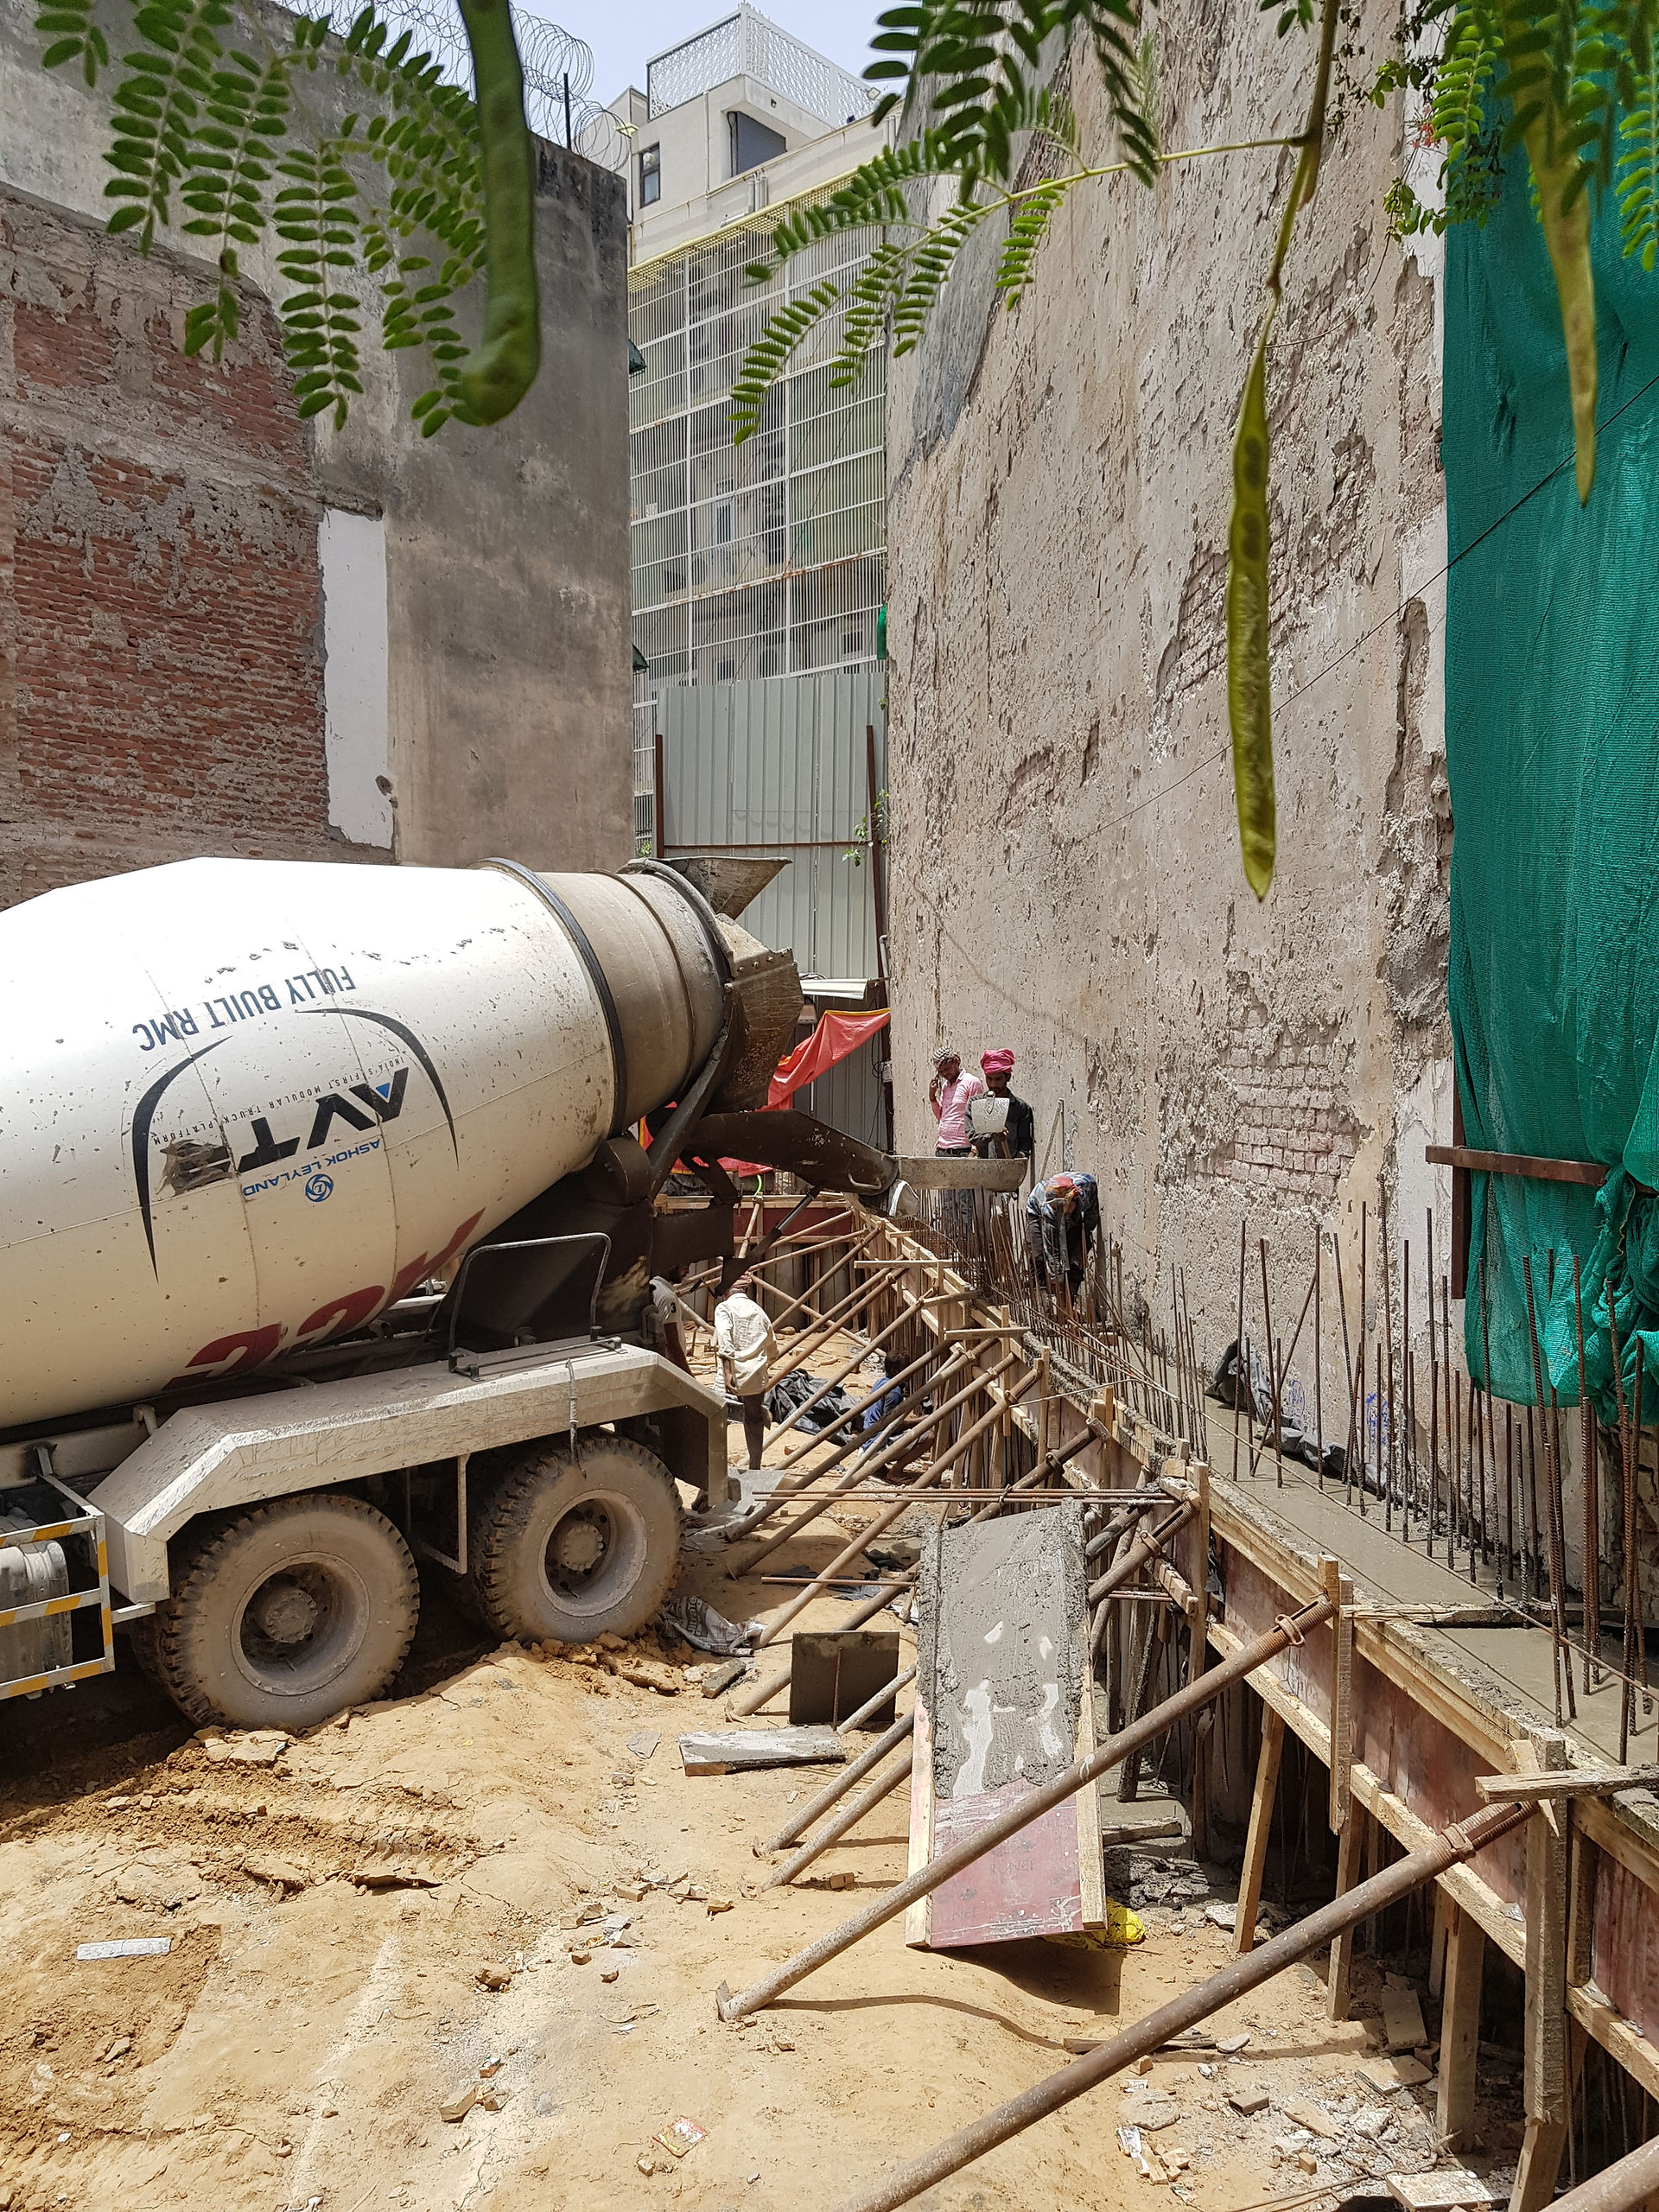
This one's near the ridge, an area known for rocky ground. Known well enough that it's easy to just go with it. We sanctioned a basement on that assumption. Then we started digging.
The soil wasn't rocky at all. It was loose, and once we finally ran a proper soil test, the bearing capacity came back even lower than we'd started to worry it might be. To dig the basement without pulling the neighbouring structures down with it, we had to design a continuous pile foundation around the whole plot — a system that wasn't in the sanctioned plan because we hadn't known we'd need it. Two months redesigning the structure from scratch, plus the cost of building a foundation nobody had budgeted for. A soil test at the beginning costs a small fraction of that. Now we run one on every site, ridge or no ridge.


Why we cross-check ownership documents and the previous sanction plan against the survey
Field note — a plot believed to be one of the locality's bigger holdings.
Everyone knew this as a 1,100 square yard plot — one of the bigger ones in that pocket, a bit of a known quantity locally. We surveyed it. Came back at 1,100. That felt like confirmation, so we designed the whole thing on that footprint — layout, structure, MEP, facade.
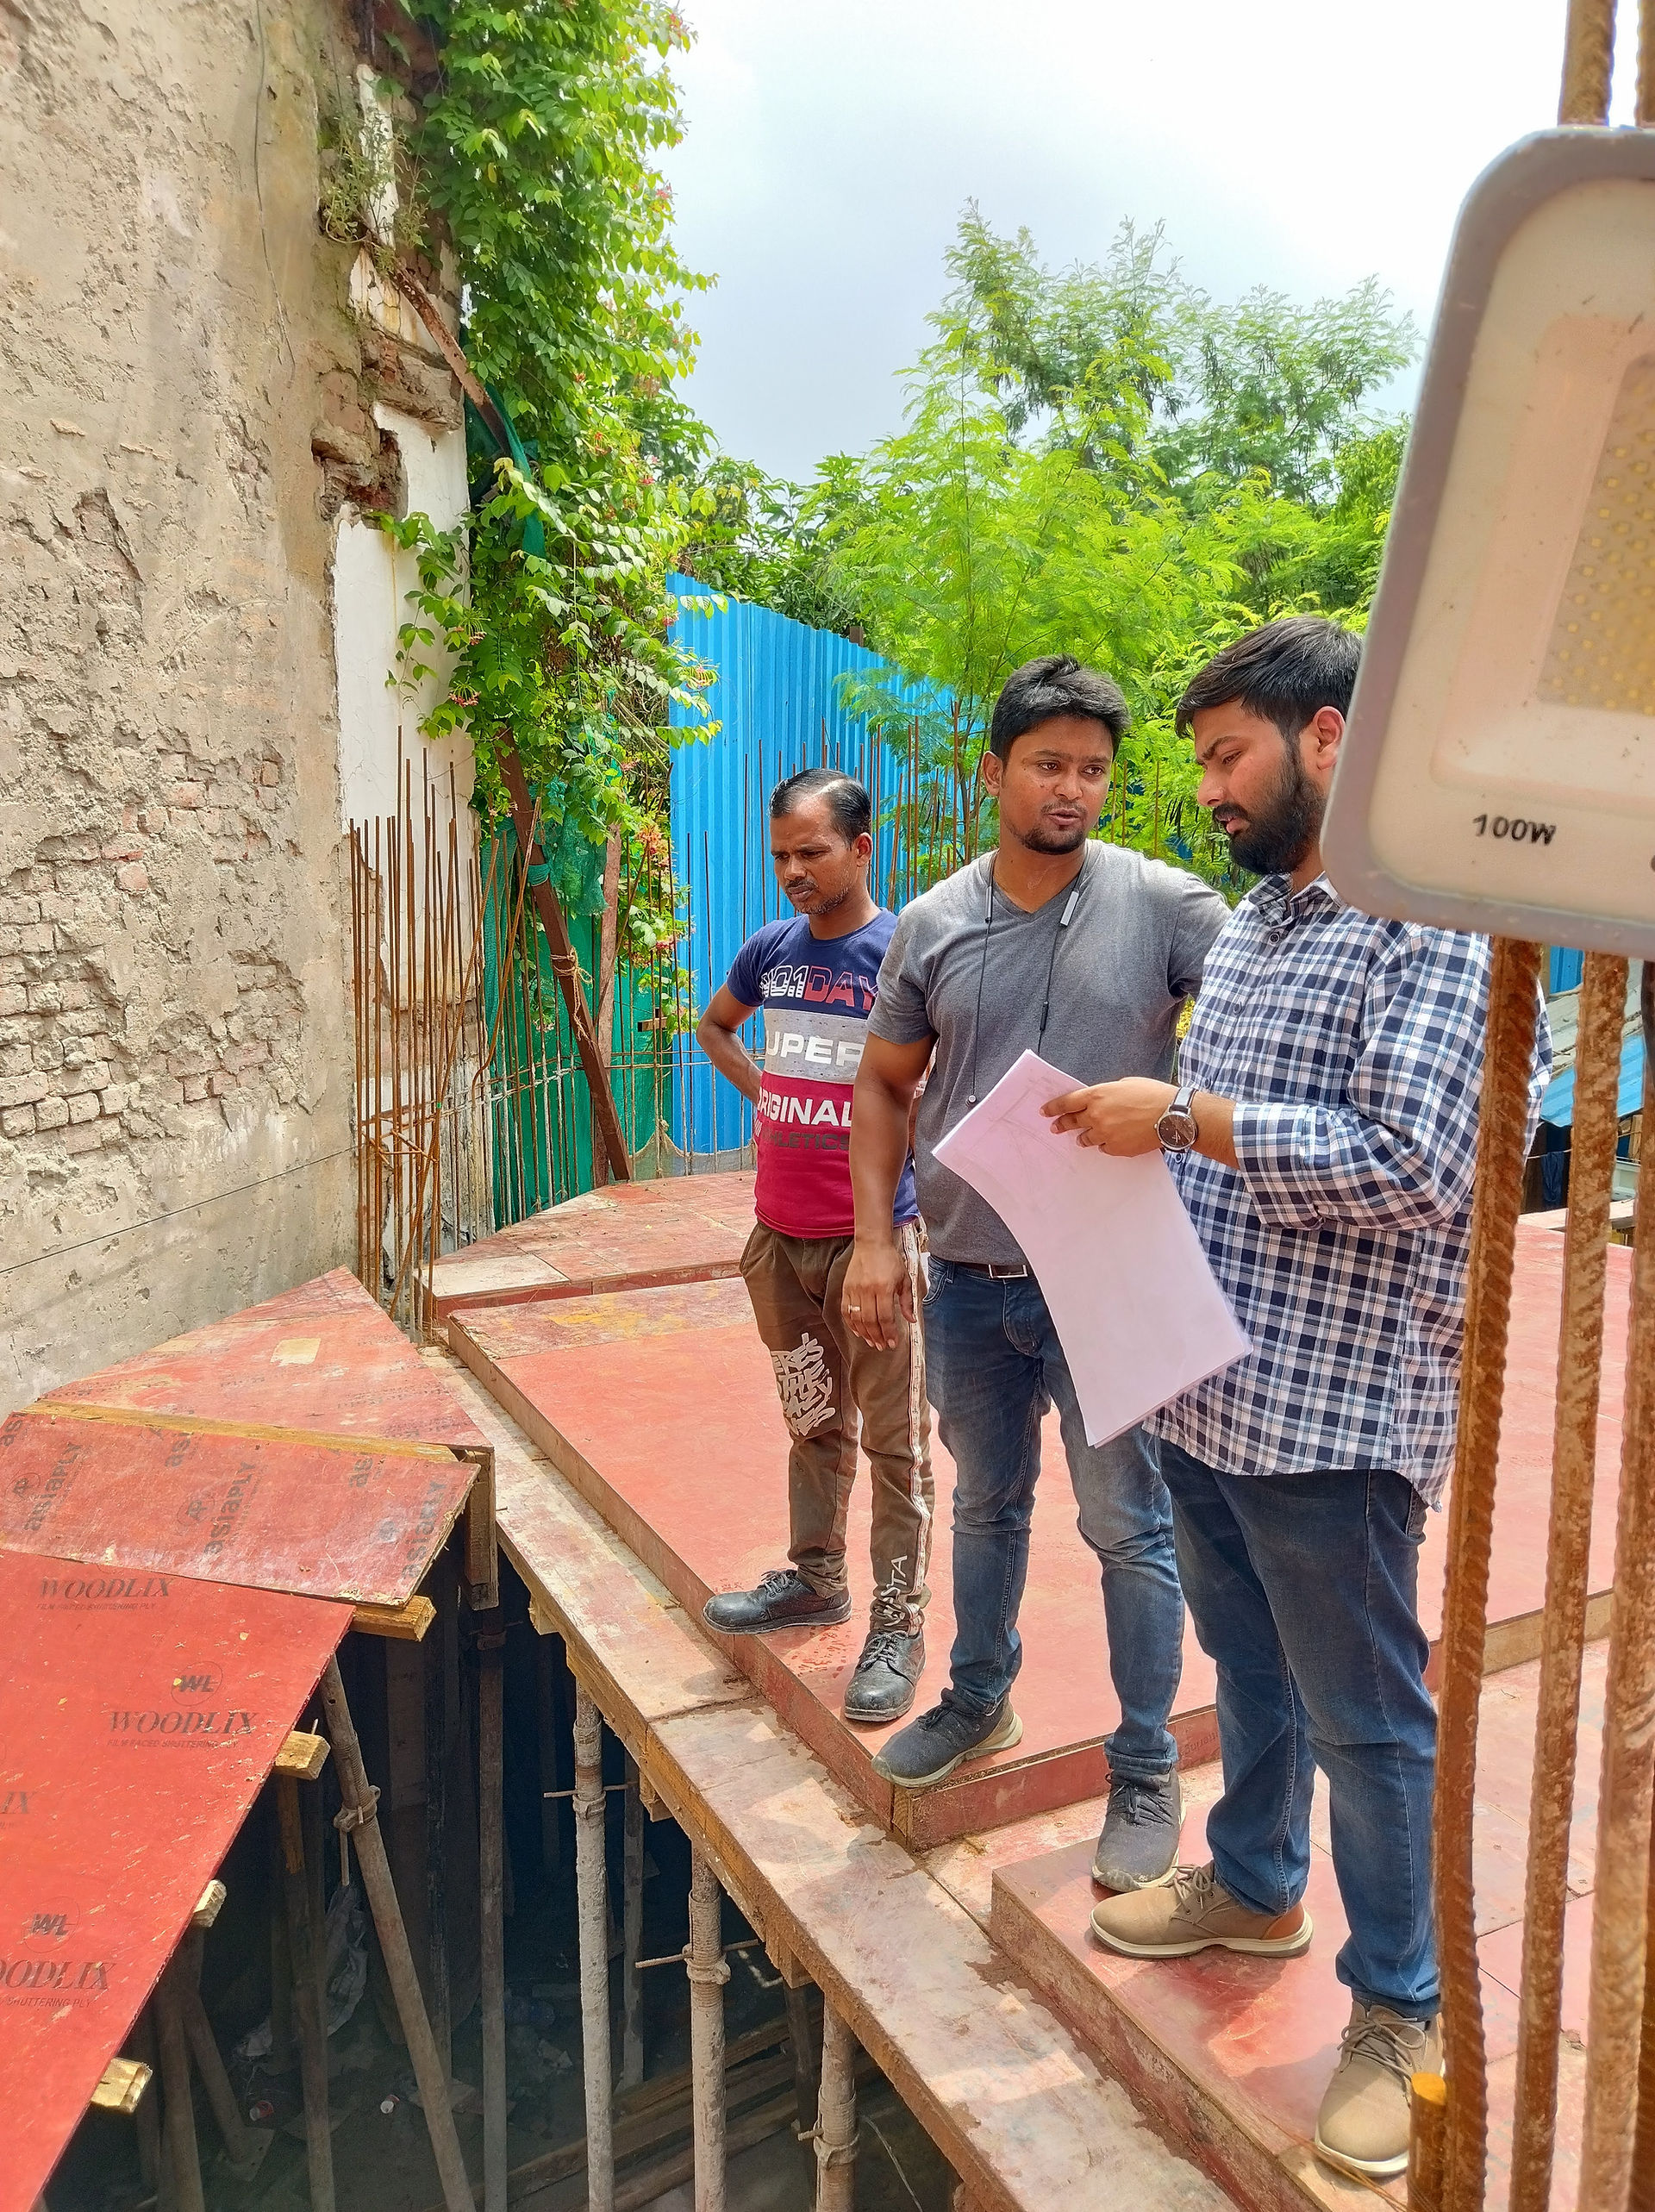
A survey only tells you what's physically on the ground. It can't tell you which part of that ground is actually yours on paper. The old sanction file could — and when we finally pulled it, it showed 800 square yards. The other 300 had been folded into the property generations back and turned into a garden, and it was never regularised. So we couldn't legally build on it. Now the ownership documents and the old sanction plan get pulled before design starts, not after — and checked against the survey instead of assumed to agree with it.
What we check now, before a single line is drawn
None of this is about anyone being careless. It's just easy to skip a check when everything already looks settled — the plot feels familiar, the ground has a reputation, the numbers line up. That's usually exactly when it's worth checking anyway. So before design starts on anything now:
01 Measured survey — dimensions and angles
Not just frontage and depth. The corner angles too, checked to sanction-grade accuracy.
02 Soil test — whatever the area's reputation
"This area is known for X soil" is a guess worth testing, not a substitute for the test.
03 Ownership file, including the old sanction plan
Pulled before design starts, not before submission — and checked against the survey's own numbers.
04 All three, cross-checked against each other
Once the survey, the soil report, and the old sanction plan all agree, that's when we draw the first line.
None of this is exciting. It won't show up in a portfolio and nobody's going to bring it up at a dinner party. But weigh it against redoing three months of drawings, or re-engineering a foundation, or redesigning a building around 300 square yards you didn't actually have — and it's the cheapest step in the whole project, by a long way.
Common questions before you brief an architect
Why is a site survey important before construction in Delhi?
A site survey confirms the exact usable dimensions and boundary angles of a plot before a sanction drawing is made. In Delhi NCR, plot records can be decades old, and physical boundaries sometimes don't match paper records exactly — a proper survey catches that before it costs you a redesign.
What does a soil test before construction actually check?
A soil test measures bearing capacity — how much load the ground can safely take — along with soil type and water table depth. It determines the kind of foundation a structure needs, especially for basements, and should be done regardless of an area's general reputation for rocky or stable ground.
How do you verify property ownership before building on a plot in Delhi NCR?
Pull the complete ownership file, including the plot's previous sanctioned plan, and cross-check its recorded area and boundaries against a fresh measured survey. Discrepancies — like unregularized extensions or old encroachments — usually surface here, before design work rather than after.
What happens if you skip a soil test before building a basement?
If actual bearing capacity turns out lower than assumed, excavation can destabilise the site and neighbouring structures, often requiring an unplanned piling or shoring solution mid-construction — adding significant cost and months of delay compared to testing upfront.
PLANNING A BUILD IN DELHI NCR?
Let's find out what your site is actually telling you — before a single drawing is made.
Our paid, structured consultation starts with exactly these checks — survey, soil, and ownership documentation — so nothing downstream gets built on an assumption.


Comments